Roof, Plywood, Soffit and Gutter Replacement in Bronx
RH Renovation NYC completed a targeted structural and ventilation upgrade featuring the replacement of the shingle roof, structural plywood decking, vented soffit systems, and custom seamless gutters for a residential property located in the Bronx, NY. Urban and residential properties throughout the Bronx face severe regional weather demands—including heavy winter nor’easters, driving coastal rain, high wind-shear, and trapped attic heat cycles during humid summers. Over time, these conditions infiltrate aging roofing materials, rot underlying timber sheathing, choke attic airflow through failing overhangs, and overwhelm legacy drainage networks.

This project was engineered to focus heavily on the upper building envelope and thermal-attic ecosystem, stripping away compromised overhead assemblies down to the bare framing to establish maximum moisture defense, structural rigidity, and optimal roof longevity.
Comprehensive Scope of Work & Installation Methodology
To achieve absolute weather-tight security and balanced thermal performance under strict New York City building codes, our licensed and insured Bronx exterior specialists executed a rigorous, multi-phase installation protocol:
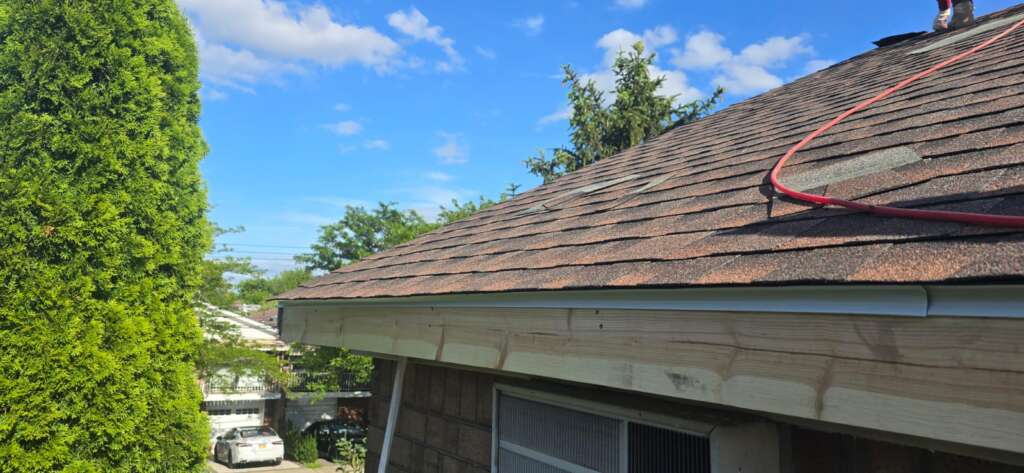
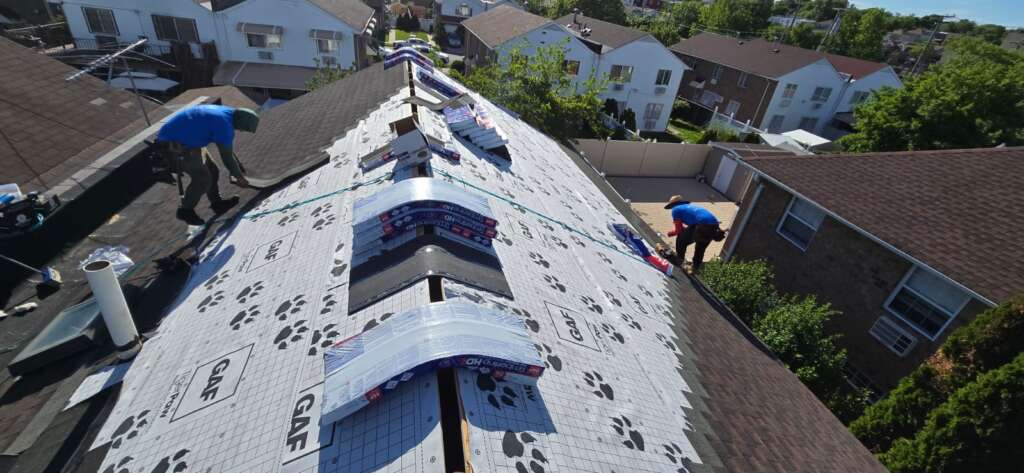

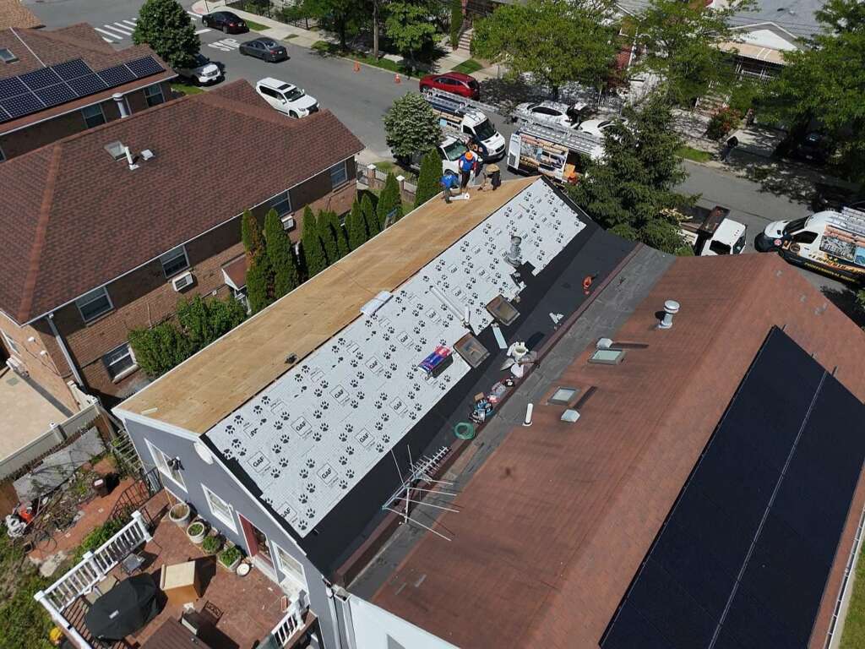
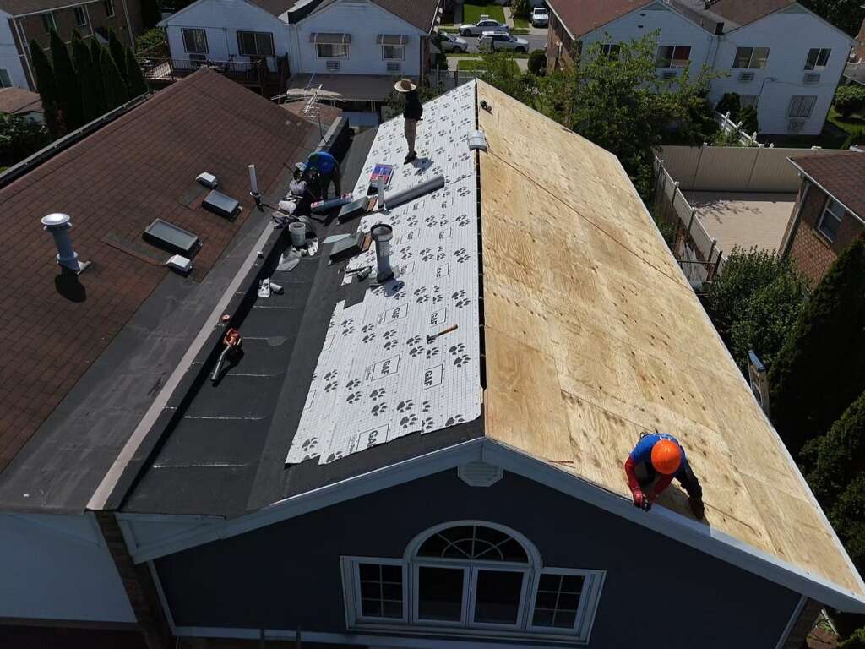
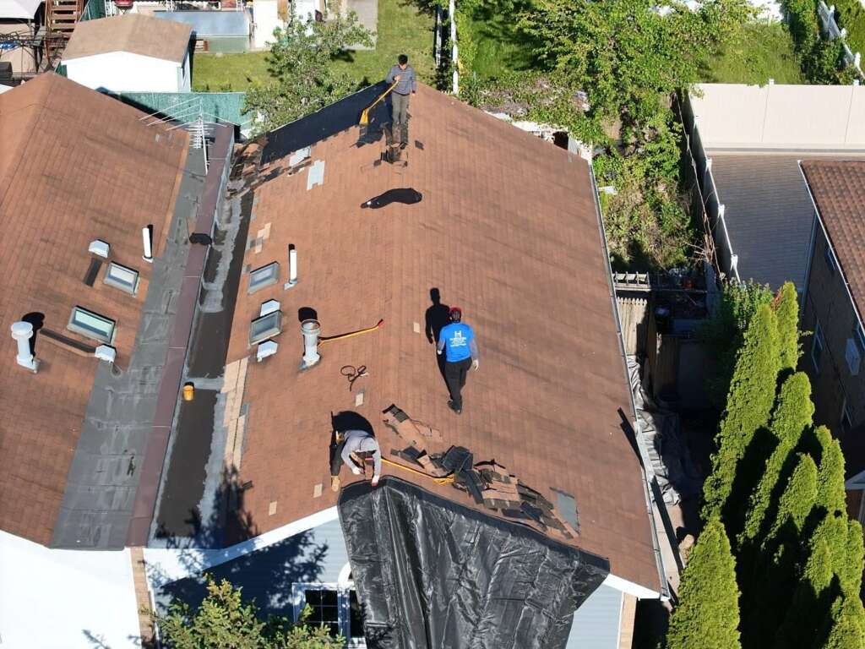
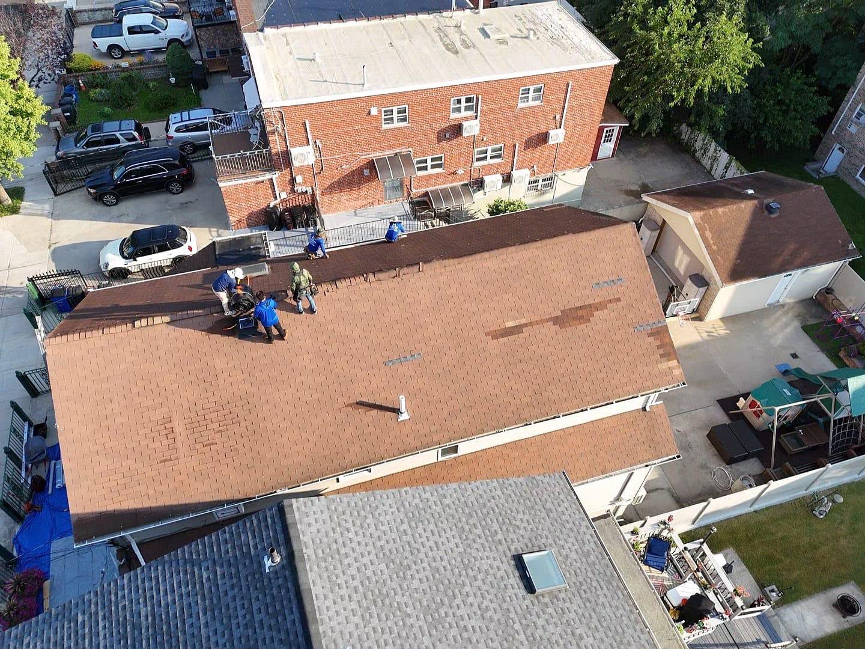
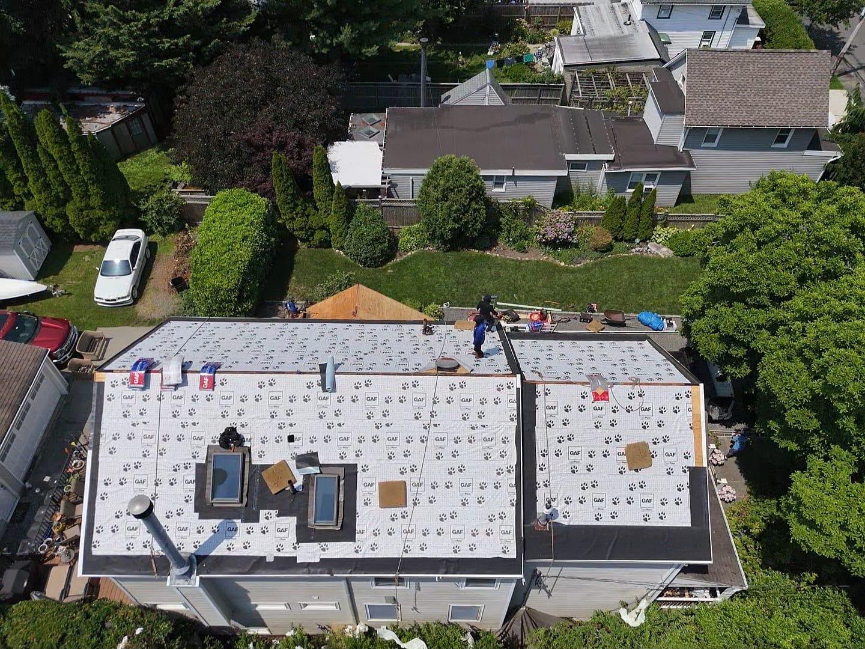
Complete Roof Tear-Off & Structural Plywood Remediation: All legacy shingle layers were stripped down completely to the raw framing members. Technicians conducted a meticulous inspection of the roof deck, cutting out and replacing rotted, sagging, or water-damaged plywood panels with high-grade, thick structural sheathing to establish a rigid, code-compliant nailing base.
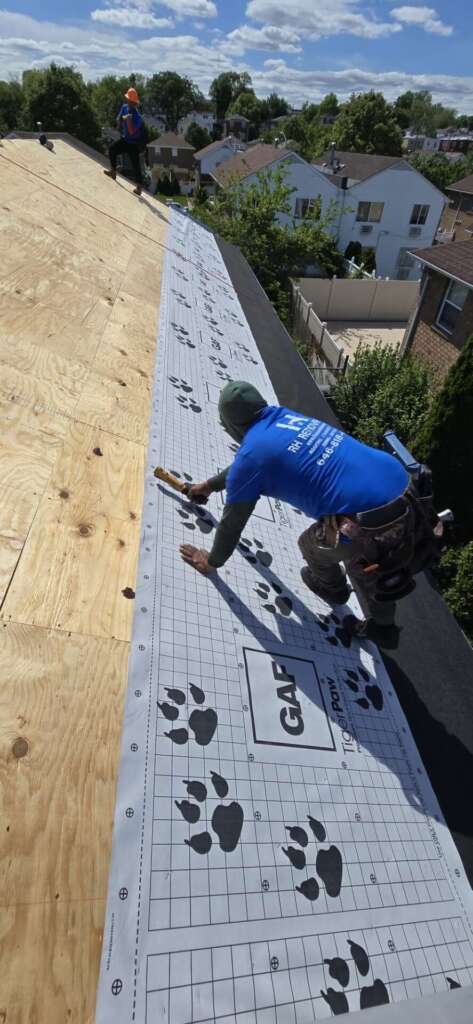
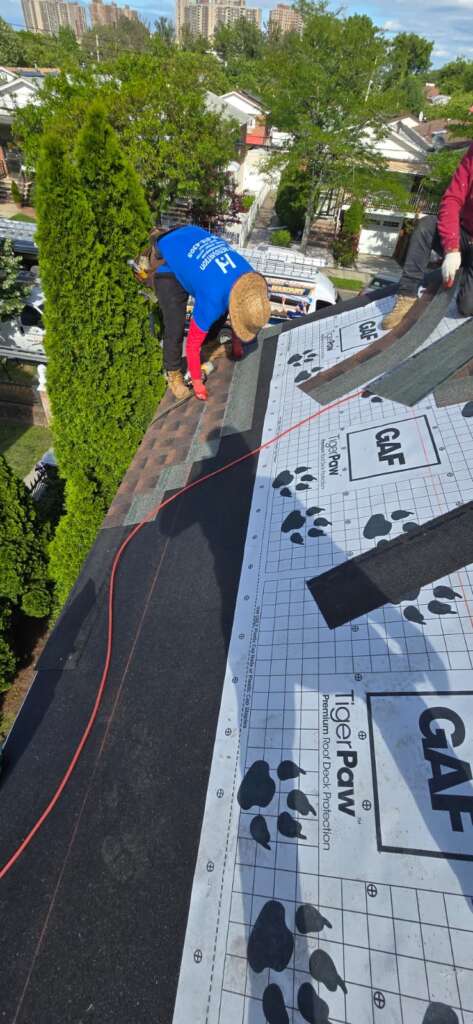
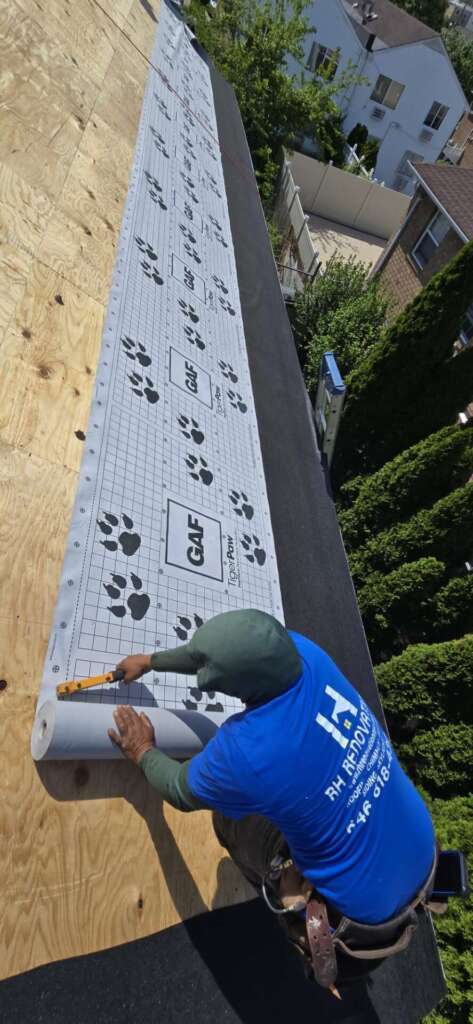
Secondary Weatherproofing & Ice-and-Water Shield: A heavy-duty synthetic underlayment was rolled out across the entire deck, supplemented by specialized self-adhering ice-and-water shield membranes along eaves, rakes, valleys, and vulnerable roof penetrations to block wind-driven rain and winter ice dams.
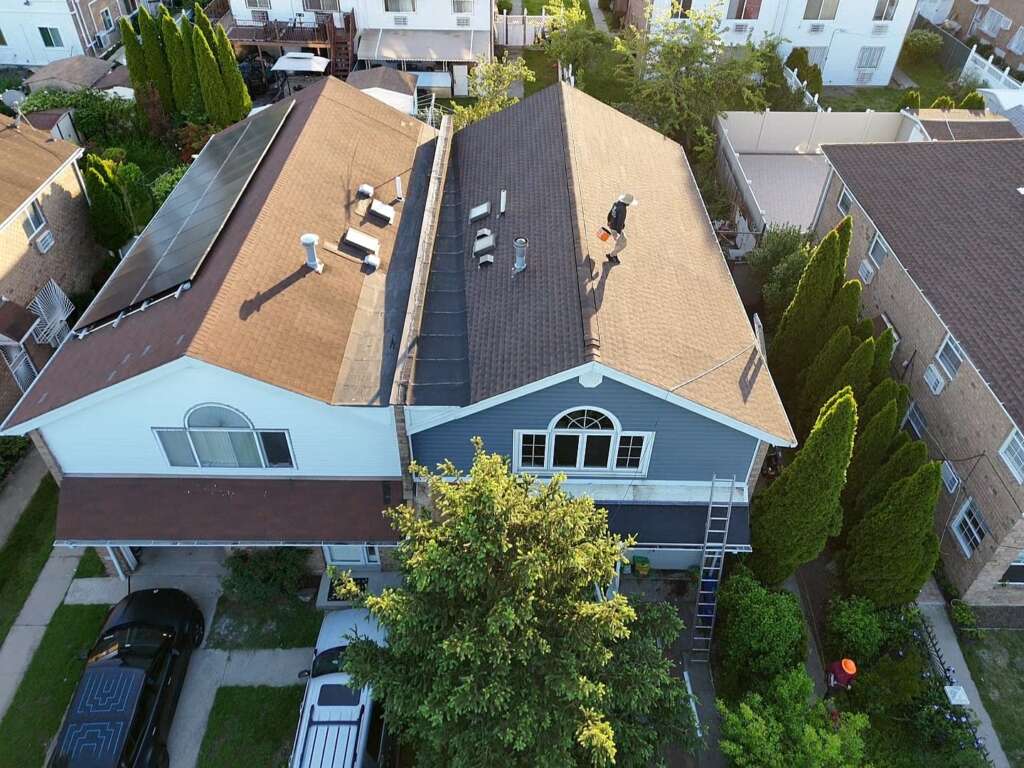
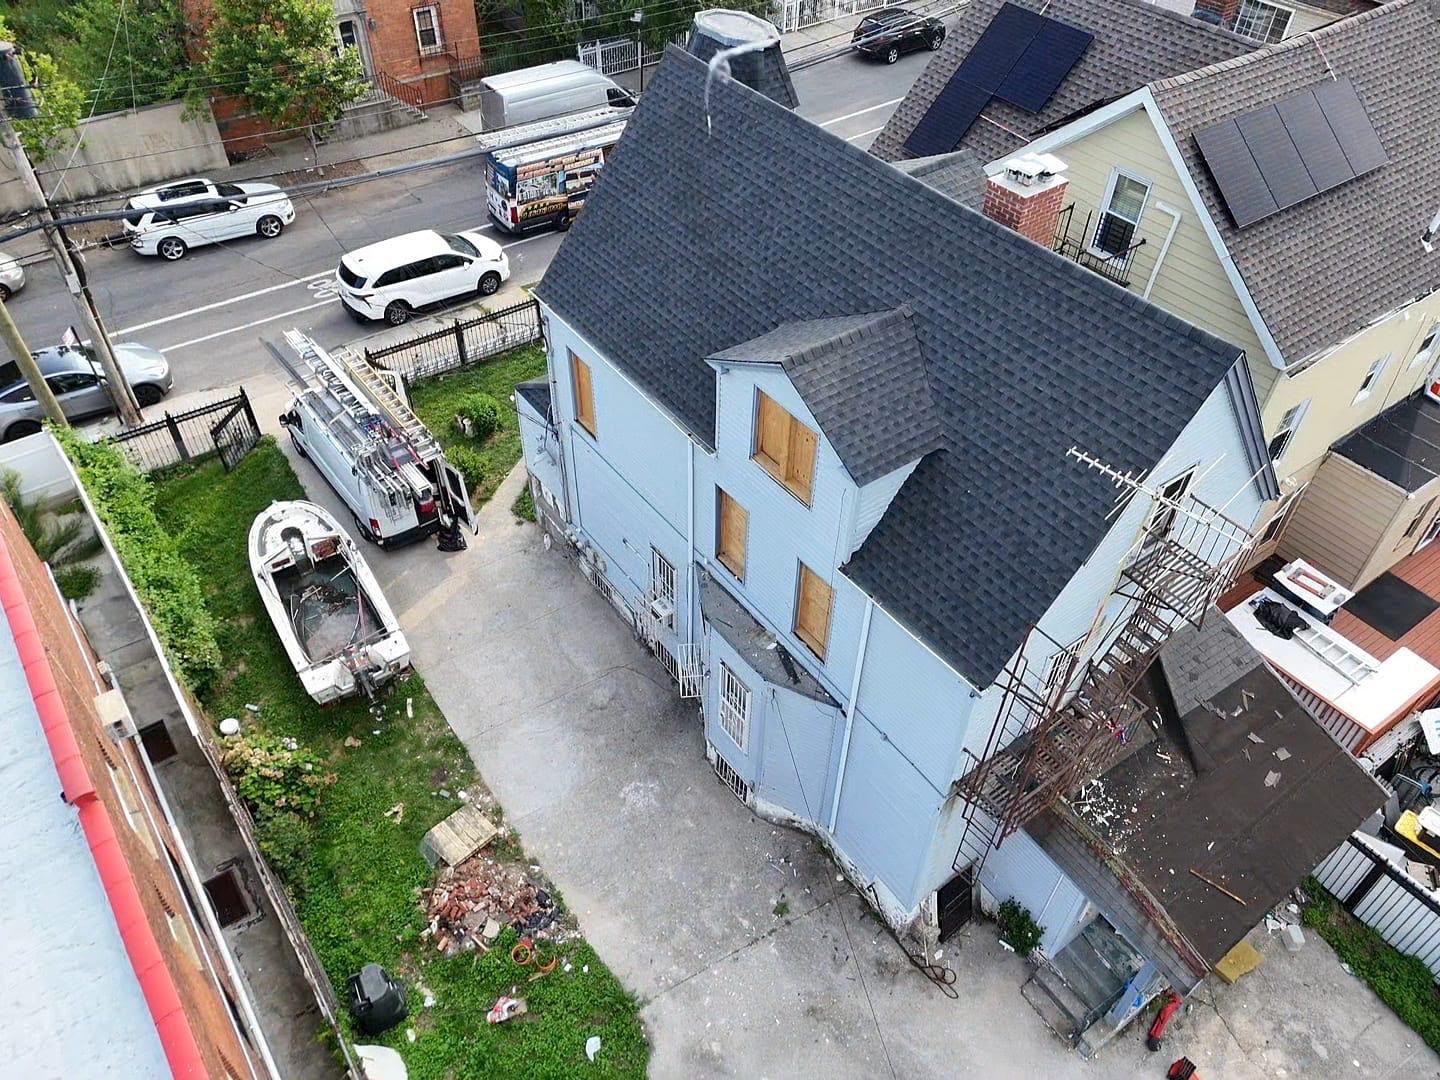
Architectural Shingle Application: Premium dimensional asphalt shingles were meticulously fastened using enhanced nailing patterns to provide superior wind-uplift resistance and deliver a rich, multi-dimensional architectural finish.
Vented Soffit & Overhang Refurbishment: Worn, rotting eaves and unvented overhangs were fully replaced with high-performance aluminum or vinyl vented soffit panels paired with crisp fascia board wrapping. This crucial upgrade establishes continuous intake airflow into the attic space, preventing moisture accumulation and mitigating summer heat buildup that prematurely degrades shingle assemblies.
Custom Seamless Gutter & Downspout Network: A high-capacity aluminum seamless gutter system was custom-measured, fabricated, and secured to the perimeter. Paired with correctly pitched downspouts, the system safely channels heavy roof runoff far away from the foundation to prevent soil erosion and basement seepage.
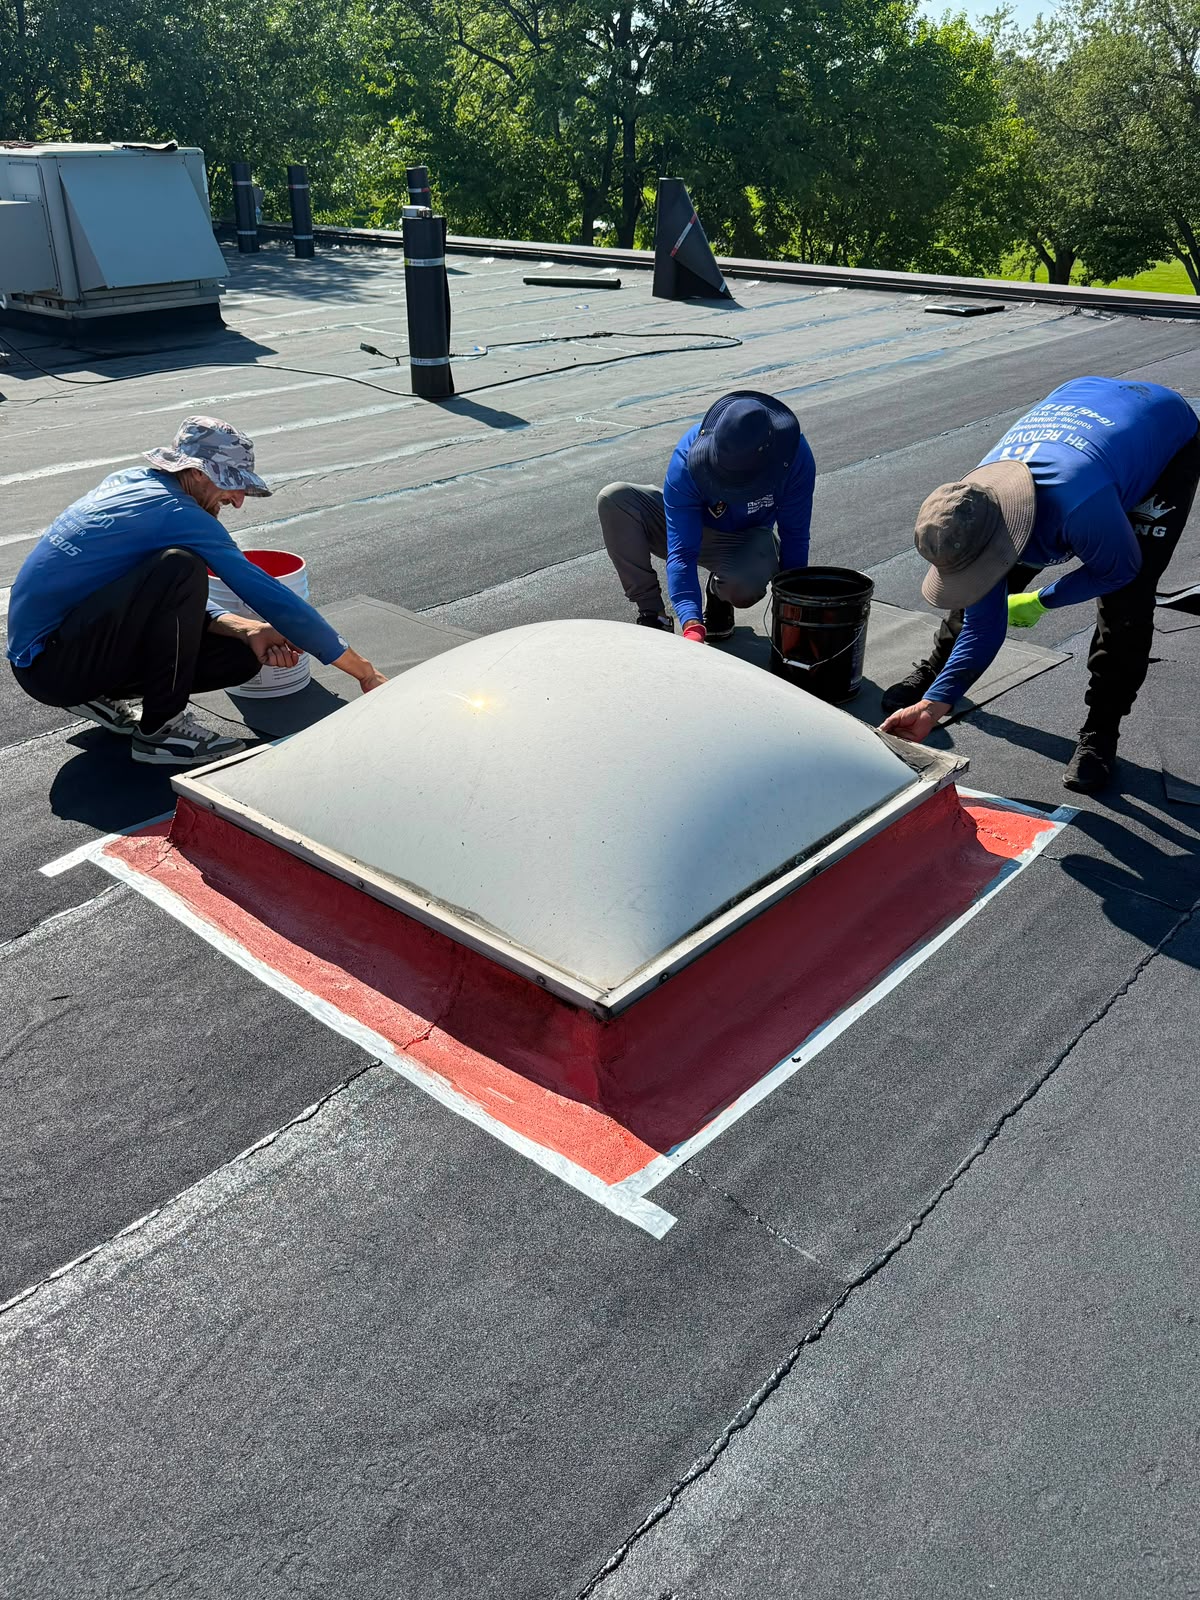
Flashing & Attic Ventilation Refurbishment: All critical transition zones—including chimney flashings, step flashing, pipe boots, and ridge vents—were replaced with corrosion-resistant materials and balanced attic ventilation to optimize exhaust airflow.
Final Quality Assurance & Compliance Audit: A rigorous multi-point inspection verified that all roofing, decking, soffit, and drainage details met strict municipal building codes and manufacturer warranty specifications, followed by a thorough magnetic nail sweep and complete site cleanup.
Project Highlights & Technical Specifications
Service Category: Roof, Structural Plywood, Vented Soffit & Seamless Gutter Replacement
Project Location: The Bronx, New York, NY
Core Materials Used: Structural plywood sheathing, dimensional architectural asphalt shingles, vented aluminum/vinyl soffit panels, heavy-duty synthetic underlayment, ice-and-water shield, corrosion-resistant metal flashing, and seamless aluminum gutters.
Key Engineering Focus: Balanced attic intake/exhaust ventilation, structural deck stabilization, hydrostatic water-shedding efficiency, and thermal degradation prevention.
Results & Homeowner Value
By synchronizing the roof replacement, plywood structural remediation, soffit ventilation overhaul, and gutter installation into a single, cohesive project, RH Renovation NYC eliminated upper-envelope vulnerabilities across the property. The Bronx homeowners now enjoy extended shingle lifespans backed by proper attic airflow, reduced cooling loads, absolute defense against severe seasonal New York storms, and a clean, modernized exterior that maximizes long-term property equity.
RH Renovation NYC completed a full exterior upgrade in the Bronx, replacing the roof, plywood, soffit, and gutters. The team ensured durable, weather-resistant materials were used throughout, improving both the structure’s protection and curb appeal. The project was delivered on time with professional craftsmanship and attention to detail at every stage.