Roof, Plywood, Siding and Gutter Installation in Queens NY
RH Renovation NYC engineered and executed a comprehensive, full-envelope exterior transformation for a residential property located in Queens, NY. Situated directly in the path of coastal nor’easters rolling off the Atlantic and Long Island Sound, homes across Queens experience severe microclimate stressors, including aggressive wind-shear, driving wind-driven rain, and rapid freeze-thaw cycles. Over time, these conditions exploit vulnerabilities in aging roof shingles, degrade underlying plywood sheathing, warp exterior wall cladding, and overwhelm outdated drainage networks.
Rather than treating isolated symptoms, this project focused on total thermal and structural rehabilitation. By stripping the building down to its raw framing members and rebuilding the entire outer shell with high-performance assemblies, our team established a synchronized, airtight barrier designed to maximize energy efficiency, eliminate moisture pathways, and elevate long-term asset value.
Comprehensive Scope of Work & Thermal Envelope Engineering
To meet and exceed New York City building standards while solving complex weather-exposure issues, our licensed specialists executed a rigorous, multi-tiered installation protocol:

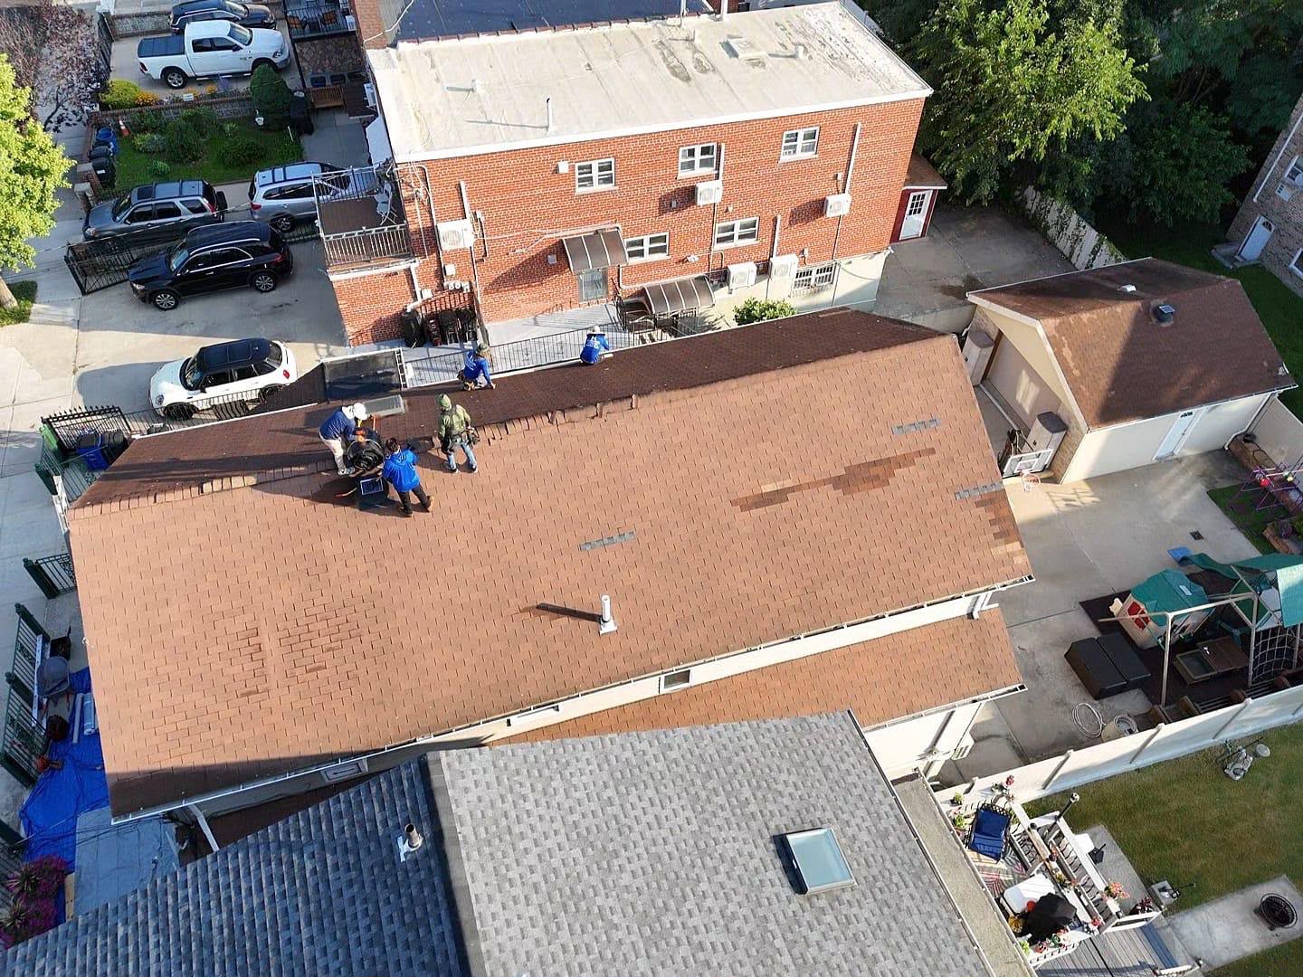
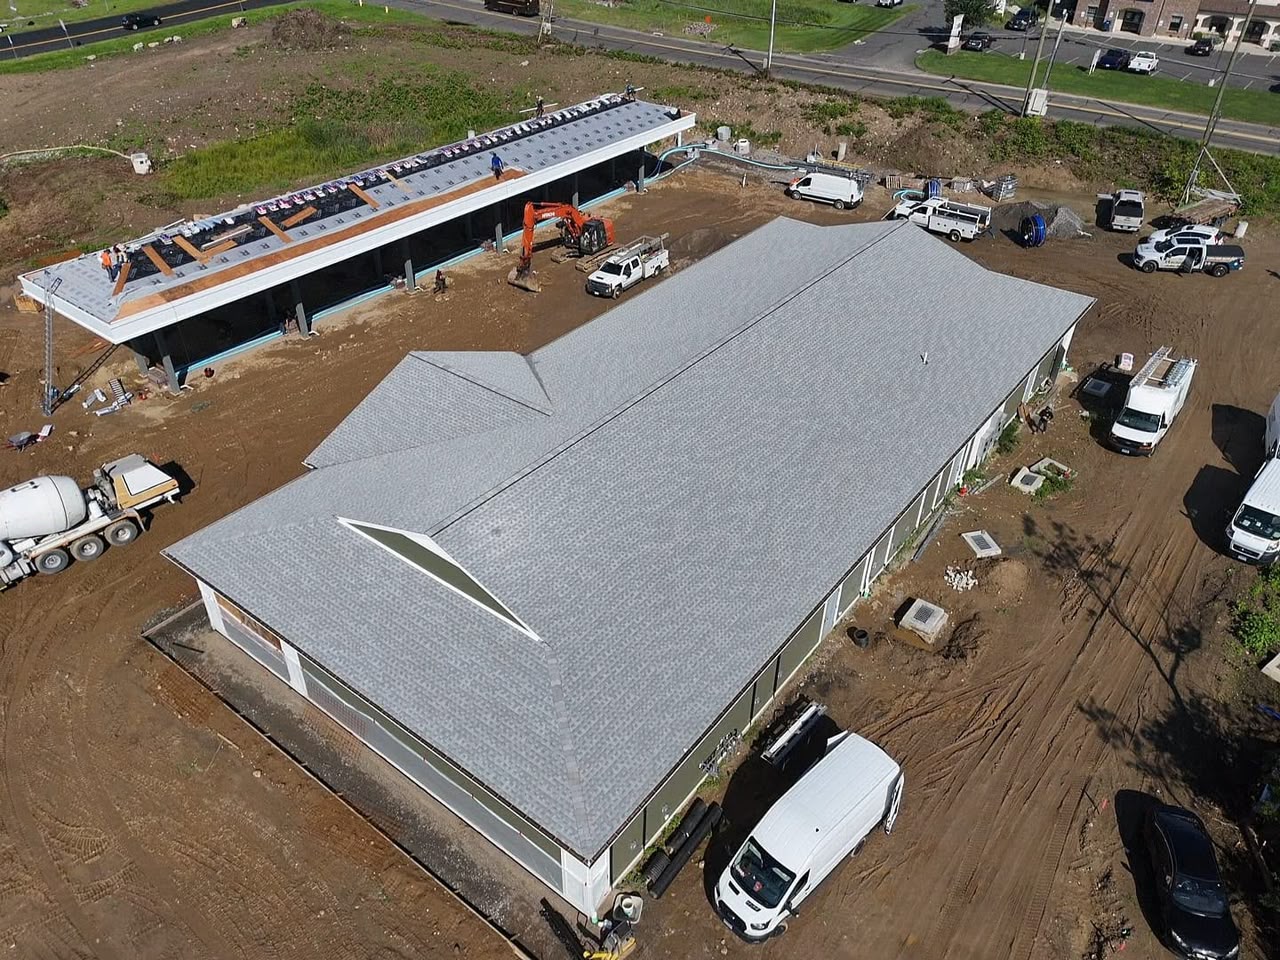
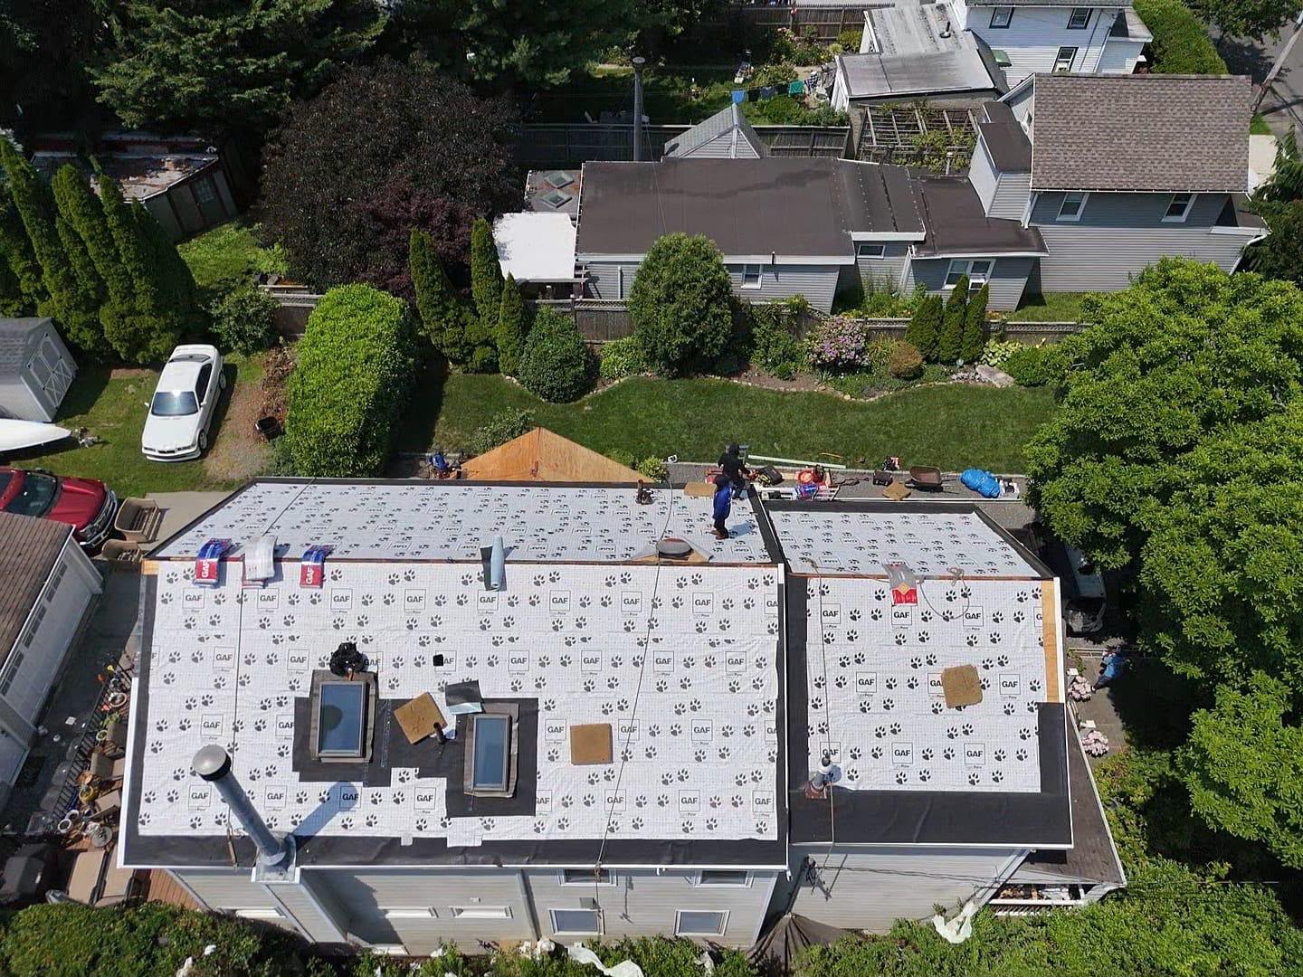
Total Deck Stripping & Structural Plywood Replacement: The failing roofing layers were entirely removed down to the original rafter framing. Every square foot of the roof deck was structurally audited, with compromised or water-softened plywood sheathing replaced using thick, grade-stamped structural panels to establish a rigid, load-bearing nailing base.
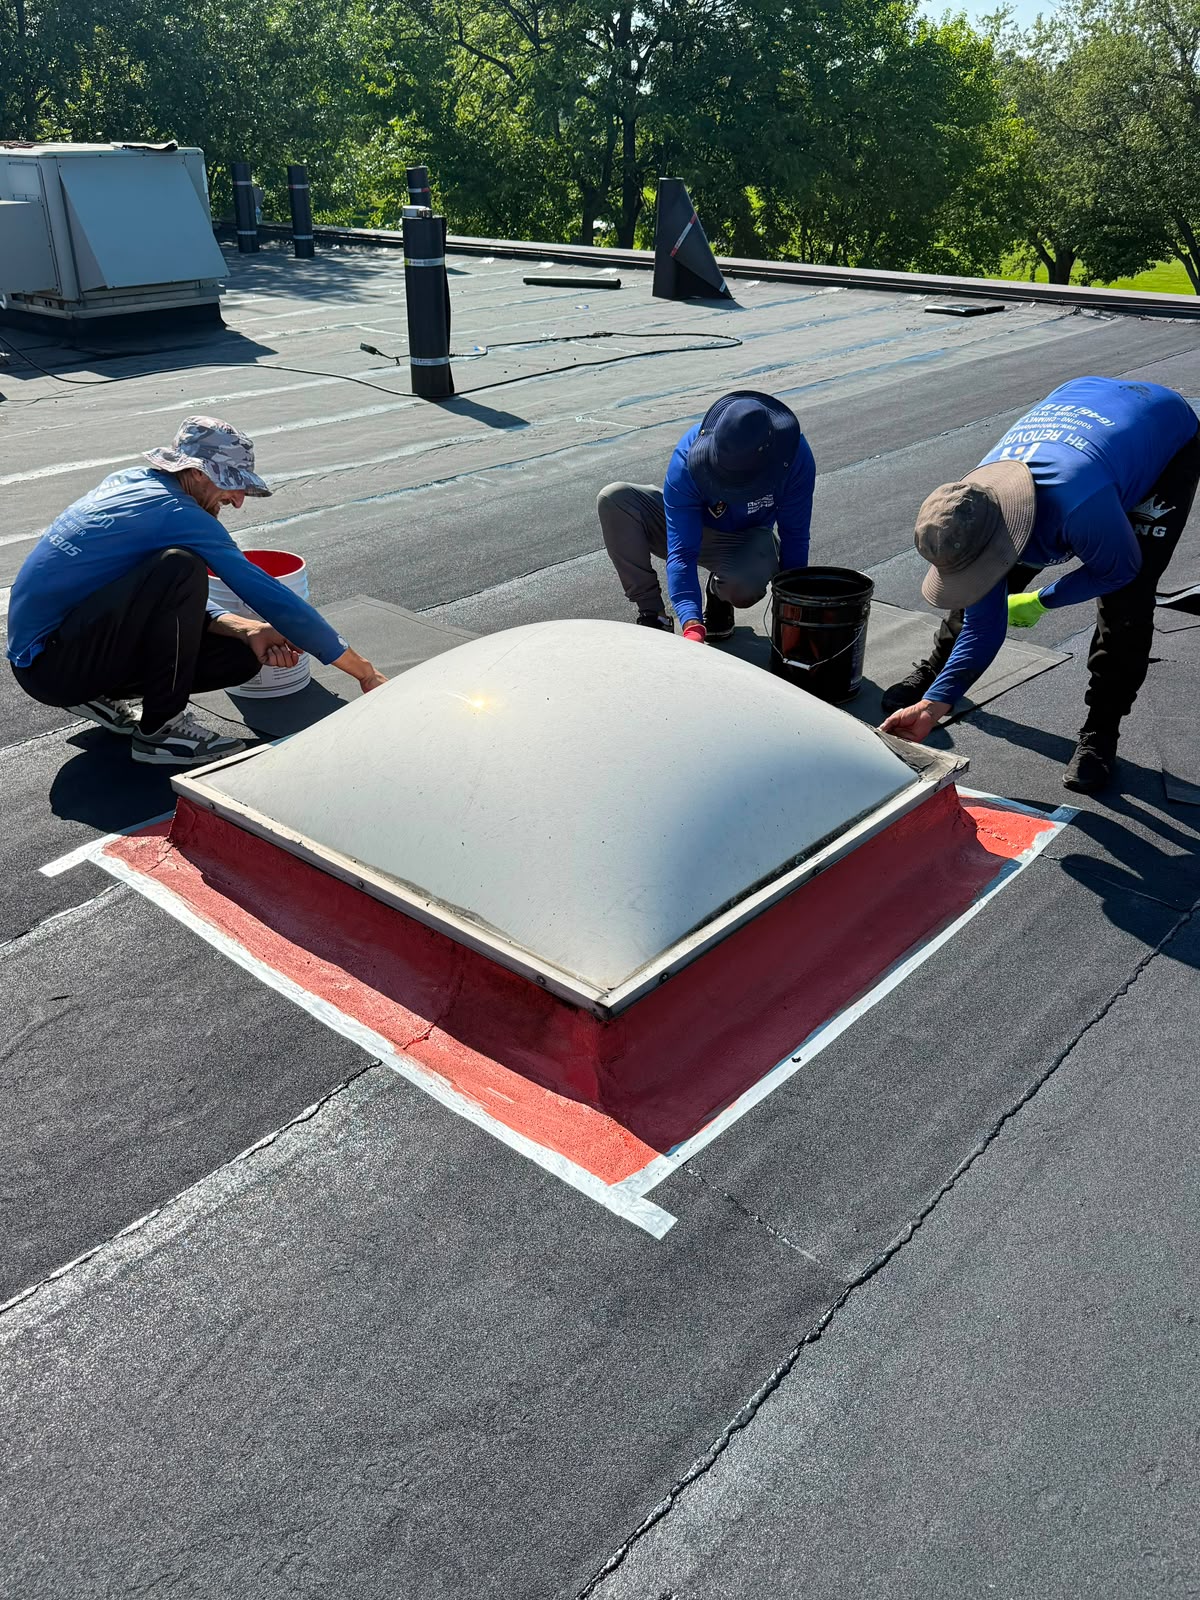
Multi-Tier Weatherproofing & Ice Defense: A high-tensile synthetic underlayment was installed across the entire roof surface, reinforced by self-adhering ice-and-water shield waterproofing membranes applied liberally across eaves, rakes, valleys, and vulnerable roof penetrations to block wind-driven moisture and ice dam backup.
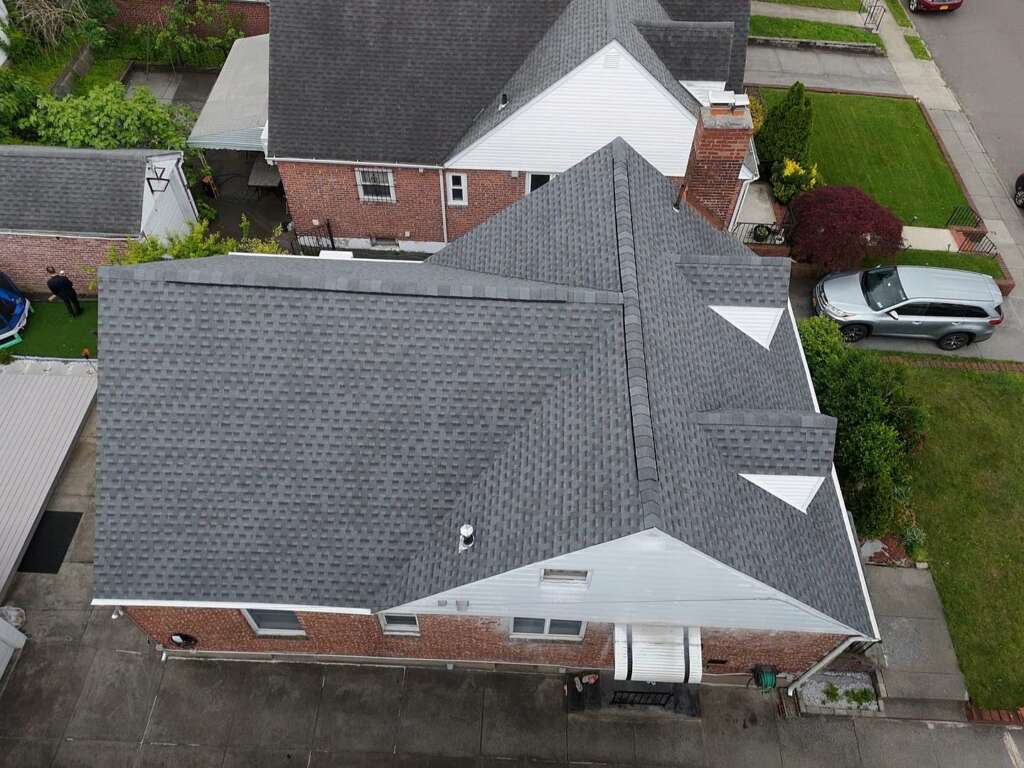
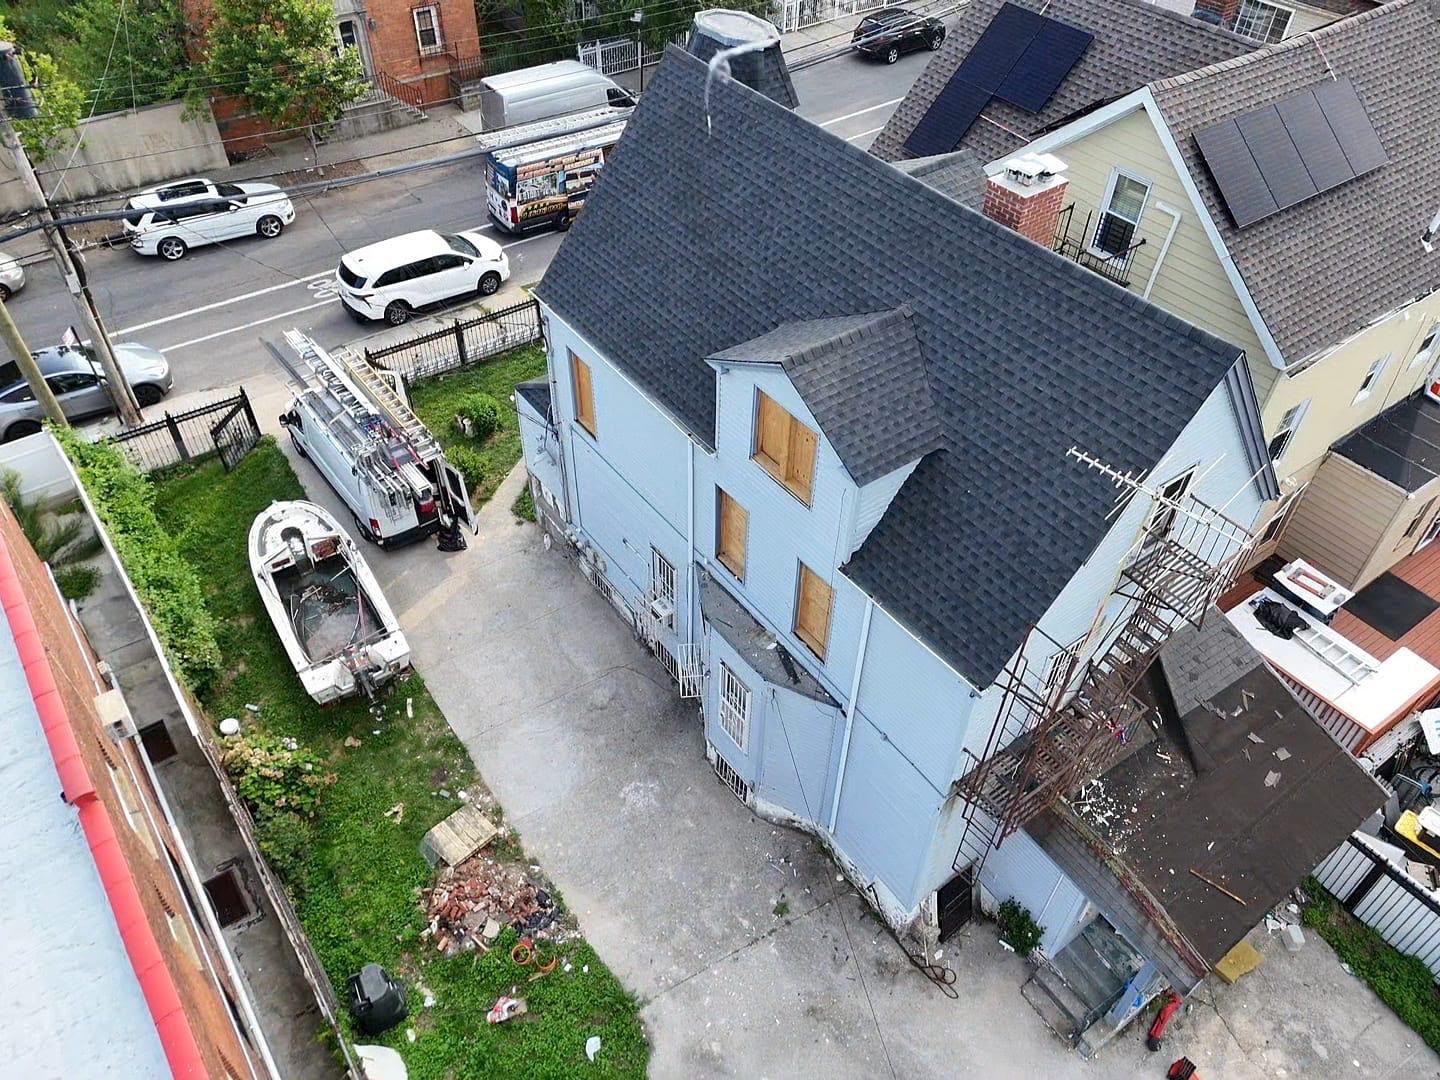
High-Wind Architectural Shingle Application: Premium dimensional asphalt shingles were installed using an enhanced six-nail fastening schedule engineered to withstand high coastal uplift pressures, providing superior tear resistance and a rich architectural shadow profile.
Exterior Siding Stripping & Weather-Resistive Barrier (WRB) Wrap: Outdated, moisture-trapping wall cladding was stripped away to expose the structural wall sheathing. A high-performance breathable weather-resistive house wrap was sealed across the exterior, followed by durable, low-maintenance siding panels and custom brake-formed aluminum trim around all window and door perimeters to eliminate thermal bridging and air infiltration.
Hydraulically Optimized Seamless Gutter Network: A custom-fabricated, heavy-gauge aluminum seamless gutter system was installed with precise pitch calculations. Paired with wide-mouth downspouts, the system aggressively routes heavy storm runoff far away from the foundation perimeter to prevent basement seepage and soil erosion.
Balancing Attic Ventilation & Transition Flashings: All critical transition junctions—including step flashing, chimney aprons, pipe boots, and ridge venting—were replaced with corrosion-resistant metals, perfectly balanced with intake ventilation to prevent attic moisture accumulation and thermal decay.
Rigorous Quality Control Audit: The project concluded with a comprehensive multi-point inspection verifying compliance with manufacturer warranty guidelines and local municipal building codes, accompanied by a thorough magnetic cleanup sweep.
Project Highlights & Technical Specifications
Service Category: Full-Envelope Thermal & Structural Exterior Renovation
Project Location: Queens, New York, NY
Core Materials Used: Structural CDX/OSB plywood sheathing, architectural dimensional shingles, vapor-permeable house wrap, premium vinyl/composite siding panels, synthetic underlayment, ice-and-water shield, and heavy-gauge aluminum seamless gutters.
Key Engineering Focus: Coastal wind-uplift mitigation, whole-home thermal bridging elimination, roof-to-foundation water-shedding efficiency, and structural deck stabilization.
Results & Homeowner Value
By synchronizing the replacement of the structural deck, roofing system, siding envelope, and drainage network, RH Renovation NYC permanently neutralized the property’s structural and thermal vulnerabilities. The Queens homeowners now benefit from significantly lowered seasonal utility bills, optimized indoor climate control, zero-tolerance leak protection, and a striking, modernized exterior that dramatically increases property equity in a competitive real estate market.